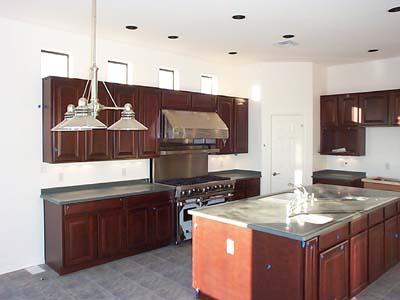
6/22/00 - Now THAT'S a RANGE!

This shot also includes my kitchen/nook lighting fixture...
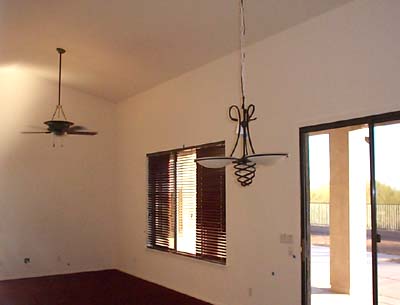
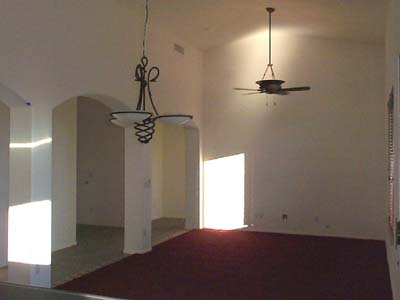
A couple shots of my new lamps in the greatroom (and the blinds in one window)
ooh, look! The theater is taking shape!
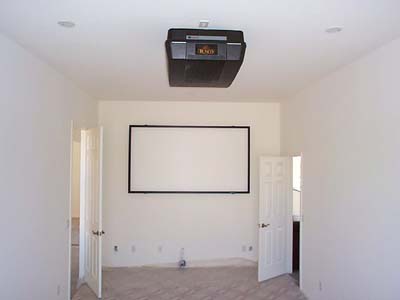
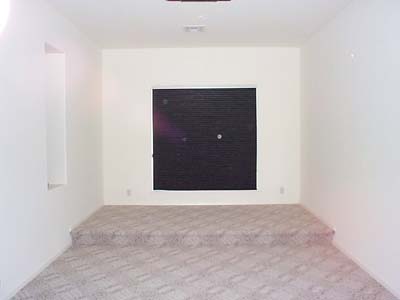
..and this is what the back of the theater looks like, with the new blackout blinds and carpet..
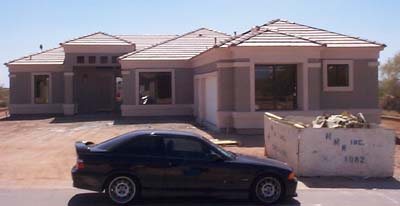
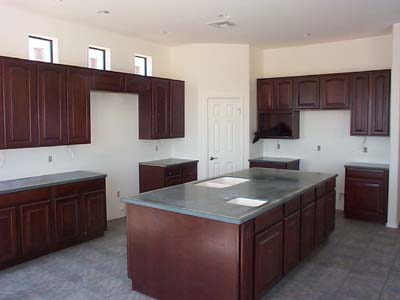
6/1/00 - Today brings a finished roof, tile, and partially finished kitchen countertops!
Here's the front of the house:
Three shots of the kitchen:
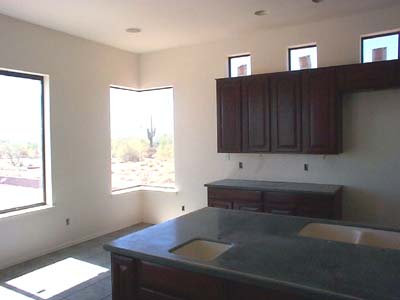
 ..and my new tile!
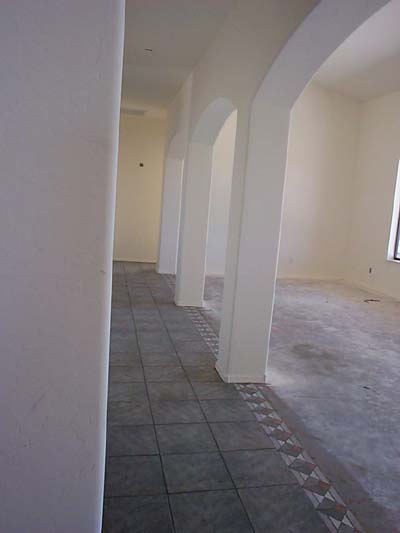
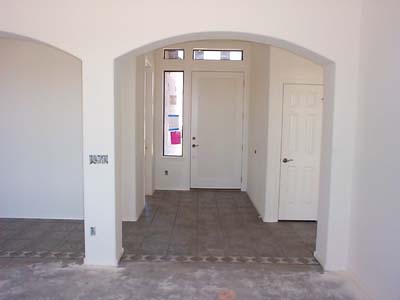
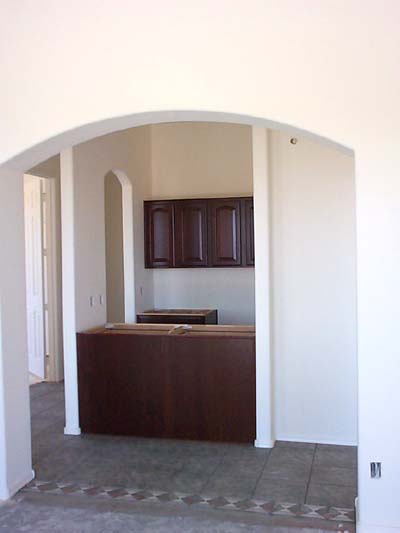
My in-ceiling speakers have also been mounted:
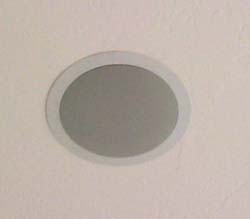
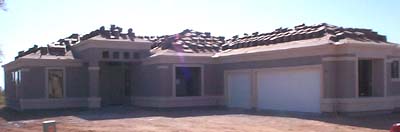
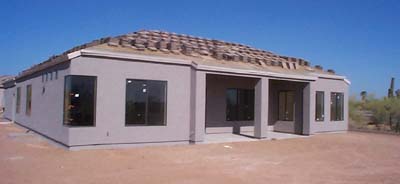
5/27/00 - Not much new today.. The garage doors went up -- hope they're going to paint them, and they (finally!) mounted the mitered window in the corner. Here are the day's photos:
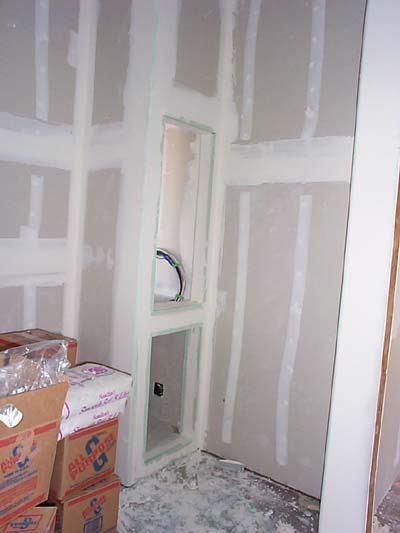
There's a picture of the theater a bit further down that was taken about three weeks ago (before the walls were textured and painted) which shows the back of the room with the risers for seating and the component niche.. The back of that component niche opens up into my laundry room so I can get access to the cables:
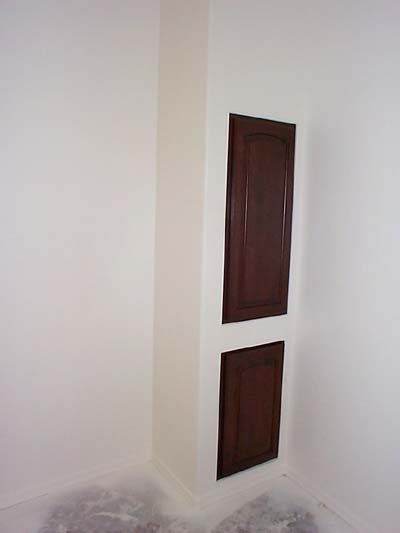
..and it's now covered with lovely doors so I don't have to stare at the cables all the time:
FLASH! - Hey look! The cabinets are in! That certainly didn't take long. This kitchen is going to be killer...

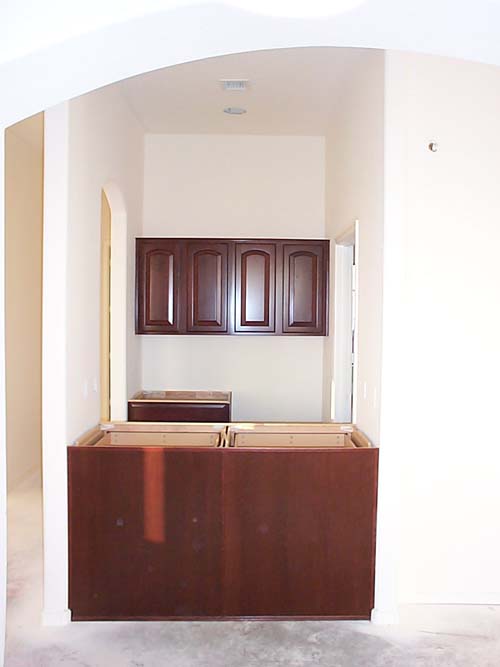
Oh, and here's the bar:
See what happens when you get busy? You fall behind on the really important stuff like updating your web page! Well, progress on the house becomes less visible as time goes on, so there's less to see this time anyway. I took this page yesterday, and as you can see, the doors are up (except the garage doors), and the exterior of the house is painted.
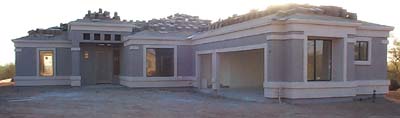
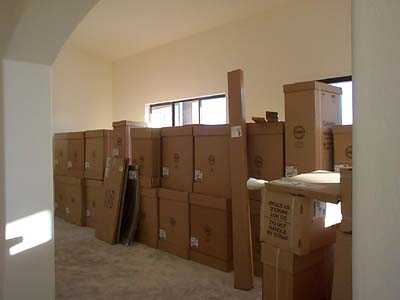
Pretty cool looking, huh? We're still waiting for the mitered (corner) window in the kitchen (it's WAY late), so I can't show you that, but the cabinets arrived yesterday, so they had to board over the window so nobody would steal them. This kitchen really must be bigger than I thought, because the boxes of cabinets pretty much take up the whole great room:
It's been two weeks since I last updated the page -- wow -- lots has happened in those two weeks. We've got the first layer of concrete on the outside of the house (stucco coming soon), and the drywall is all up. We're still waiting on the kitchen mitered window, and then they should be closing up shortly.
Today's shot didn't turn out very well, since the sun was shining right into the camera, but here it is anyway. There's a shot from a couple days ago right underneath it that came out better (pre-concrete).
Click to see the picture
This shot is from the 28th:
Click to see the picture
This shot is from the 23rd:
Click to see the picture
The interior is really starting to take shape, too. Remember that open-raftered shot of the great room from a month ago? (If you don't, you can scroll down to see it again). Here it is from both sides as of today (5/3/00):
The first drywall shot
The second drywall shot
Here's a shot looking back towards the back of the theater:
Click to see the picture
Speaking of drywall, the guys who hang the stuff aren't renowned for their neatness. This should give you a flavor of what the place looked like the day the hung the drywall. I think the two shots on the right are some kind of burrito. yum.
Click to see the mess
Here are the shots of the house, taken as of 4/14/2000 - as you can see, they're just putting up the styrofoam and chicken wire, with the stucco to follow in a week or so. The windows went in yesterday (minus a couple which were either wrong or didn't arrive yet), and the electric and plumbing are all in. After the electric inspection next week, they'll drywall and close up the house (click each item to see it).
A shot from the front
Another shot from the front
A shot from the rear
Here's a shot of the sunset off the back of my lot, taken back in February before we broke ground:
Click to see sunset shot
Some older pictures I've moved off the main page. Click them if you want to see them:
A picture of the house as of 4/4/2000
From the front as of 4/4/2000
Here's a picture of the entry as of 4/4/2000
An interior shot of the "great room" as of 4/4/2000
An interior shot of the kitchen as of 4/4/2000
Here's a bad scan of the floorplan:
I've moved the floorplan to it's own page
Here's the plat map of the subdivision - my lot is circled in red - notice the empty space on both sides -- that's why I picked it!
I've moved the subdivision plat map to it's own page